

210 Chamberlain StHolliston, MA 01746
Mortgage Calculator
Monthly Payment (Est.)
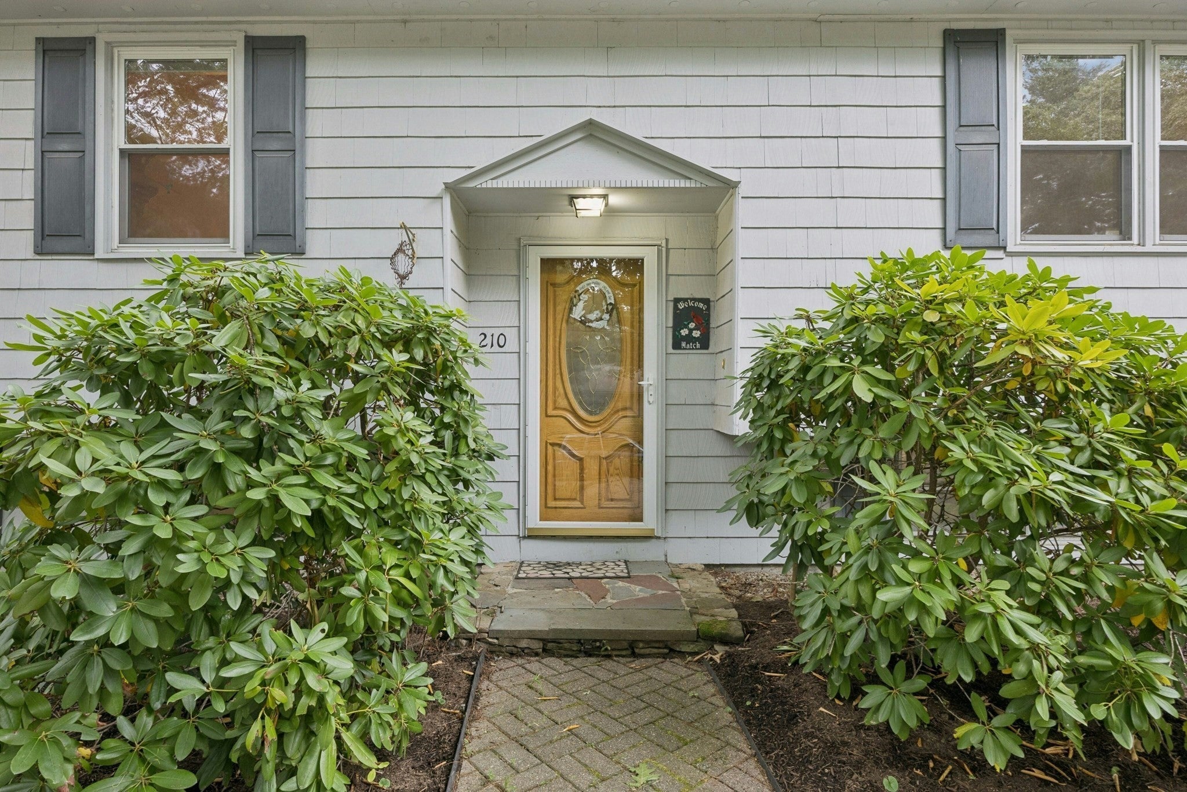
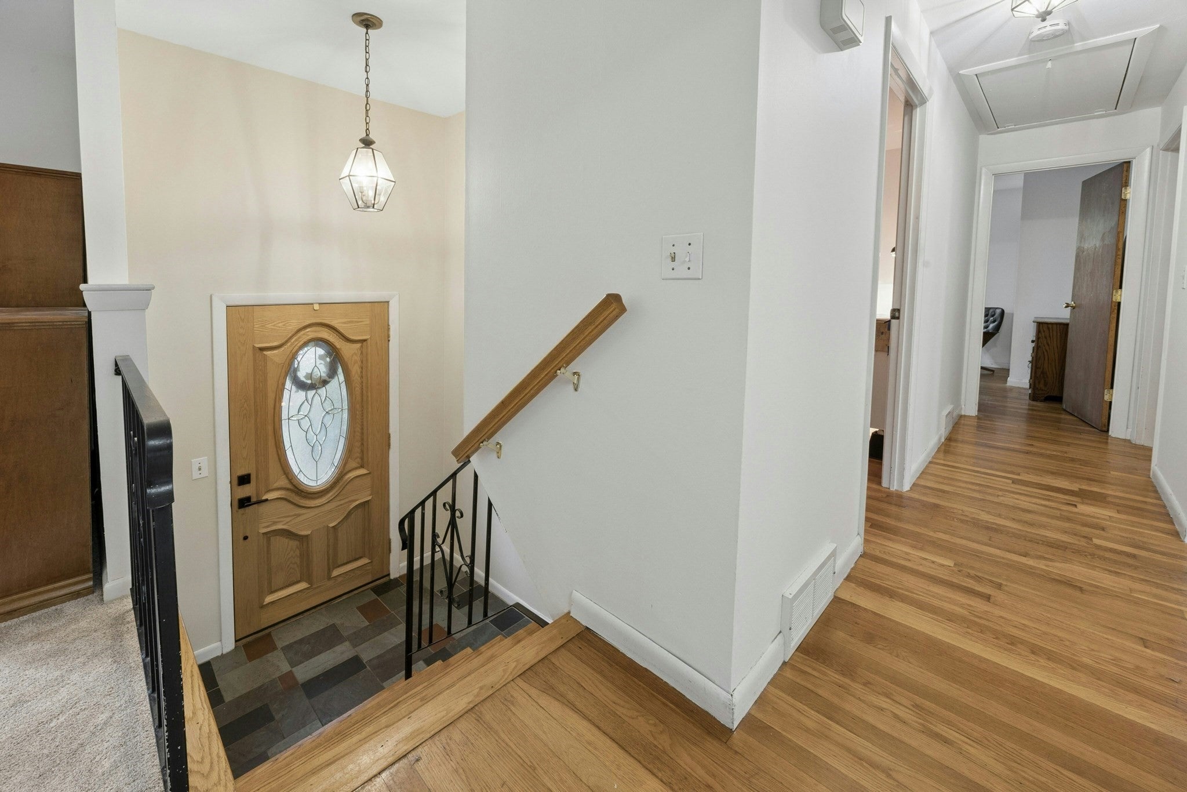
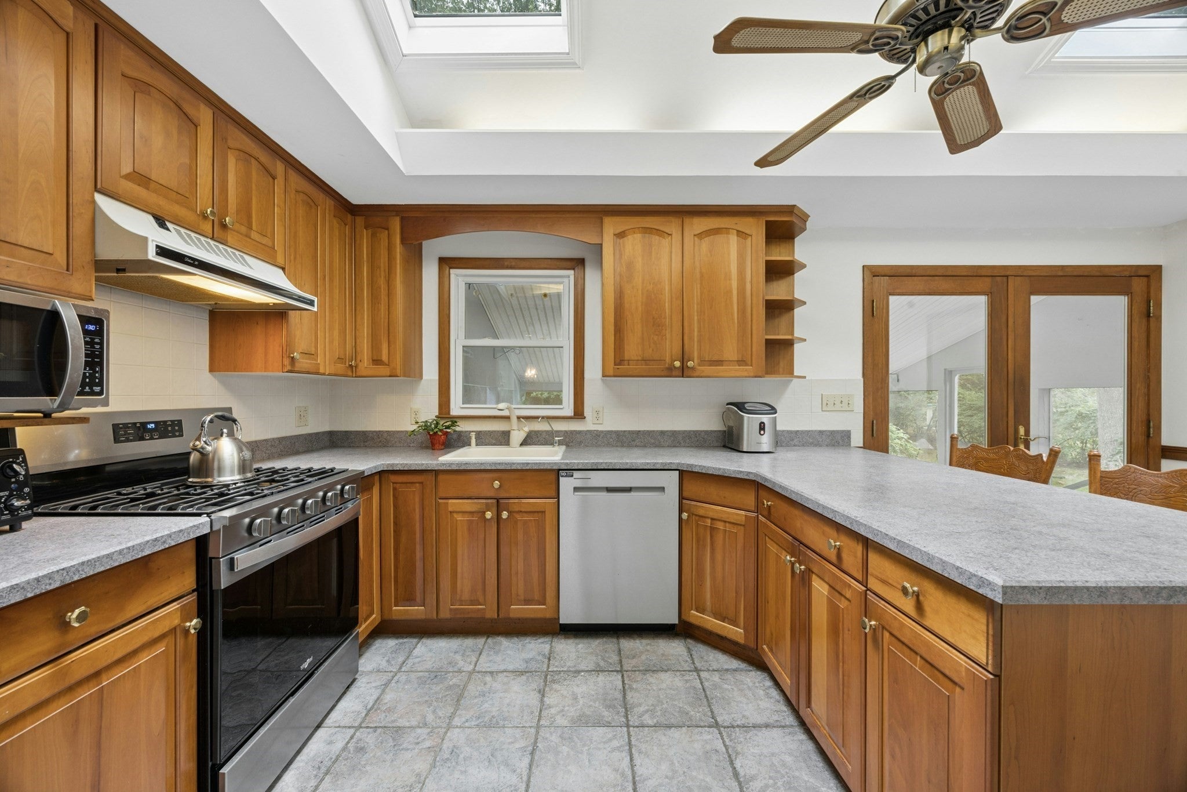
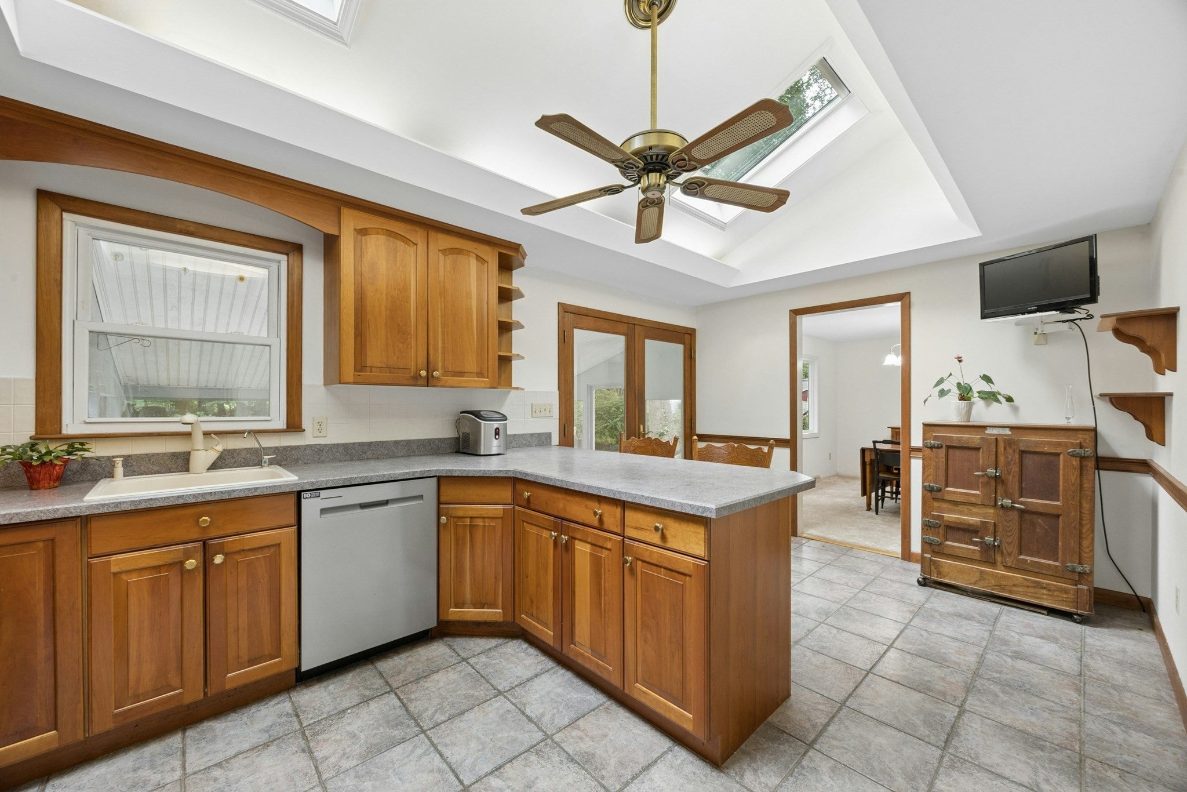
Enter an interest rate to see your estimated monthly payment.CHERISHED FAMILY HOME IN BRENTWOOD! Lovingly held by the same family since 1965, this classic Holliston property on Chamberlain Street offers a rare combination of long-held heritage, privacy and an extraordinary list of major brand-new improvements. Set in one of the town's most established neighborhoods, this home is ready for its next chapter to be written. At its heart is a bright kitchen featuring a convenient breakfast bar, dedicated eat-in dining area and ample counter space. Updates include the skylights with remote-controlled blinds (2026), dishwasher and oven (2025). The formal dining room and sprawling living room offer the ideal footprint to host holiday celebrations with NEW carpet (2026) while the finished lower level provides excellent, flexible bonus space. Upstairs, beautiful hardwood floors carry through all three bedrooms. A full bathroom has built-in storage that showcases the home’s authentic character. True peace of mind comes from the extensive list of big-ticket capital improvements completed by the sellers. ***Recent upgrades include a NEW roof, NEW septic system, NEW driveway, NEW 200-amp electrical panel, NEW wall-to-wall carpeting, NEW skylights, and FRESH interior paint — all completed in 2026 – with a NEW hot water tank (2024) and REBUILT AC condenser and furnace (2025).*** Exterior painted in 2022. Outside enjoy half an acre of land with plenty of room for outdoor play, gardening, or weekend entertaining. Move right in, relax, and start making your own memories from day one!
| 3 weeks ago | Listing updated with changes from the MLS® | |
| a month ago | Status changed to Pending | |
| 2 months ago | Listing first seen on site |

The property listing data and information, or the Images, set forth herein were provided to MLS Property Information Network, Inc. from third party sources, including sellers, lessors, landlords, and public records, and were compiled by MLS Property Information Network, Inc. The property listing data and information, and the Images, are for the personal, non-commercial use of consumers having a good faith interest in purchasing, leasing or renting listed properties of the type displayed to them and may not be used for any purpose other than to identify prospective properties which such consumers may have a good faith interest in purchasing, leasing or renting. MLS Property Information Network, Inc. and its subscribers disclaim any and all representations and warranties as to the accuracy of the property listing data and information, or as to the accuracy of any of the Images, set forth herein.
Last checked 2026-10-17 01:32 PM UTC